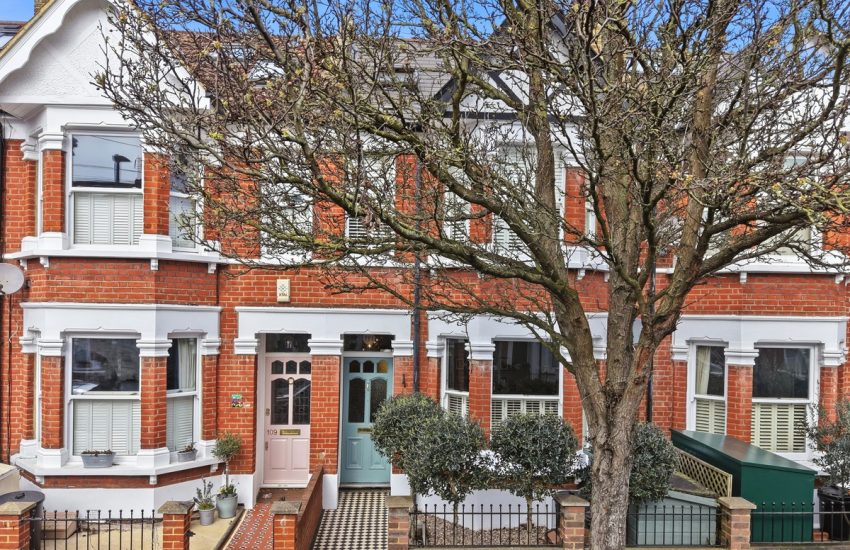

Ravensbury Road, London, SW18
Overview
Terraced House | Freehold · 4 bedrooms · 2 bathrooms · 2 reception rooms
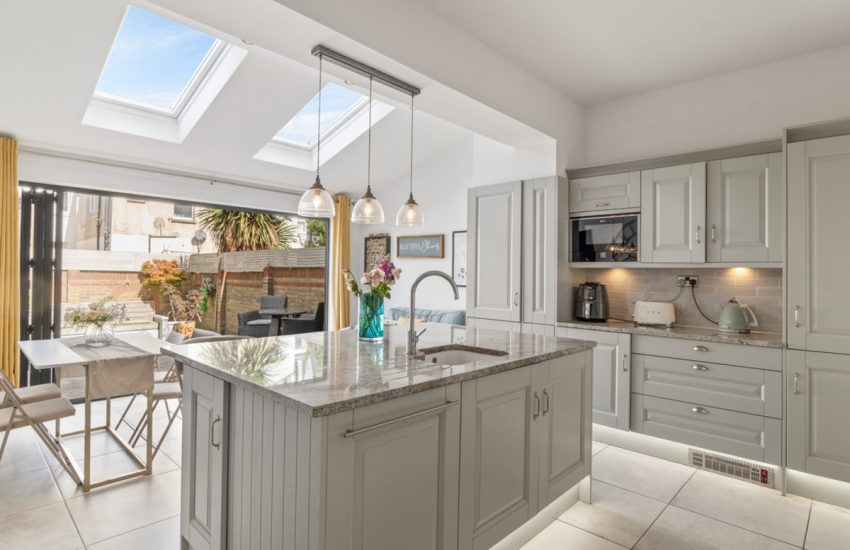
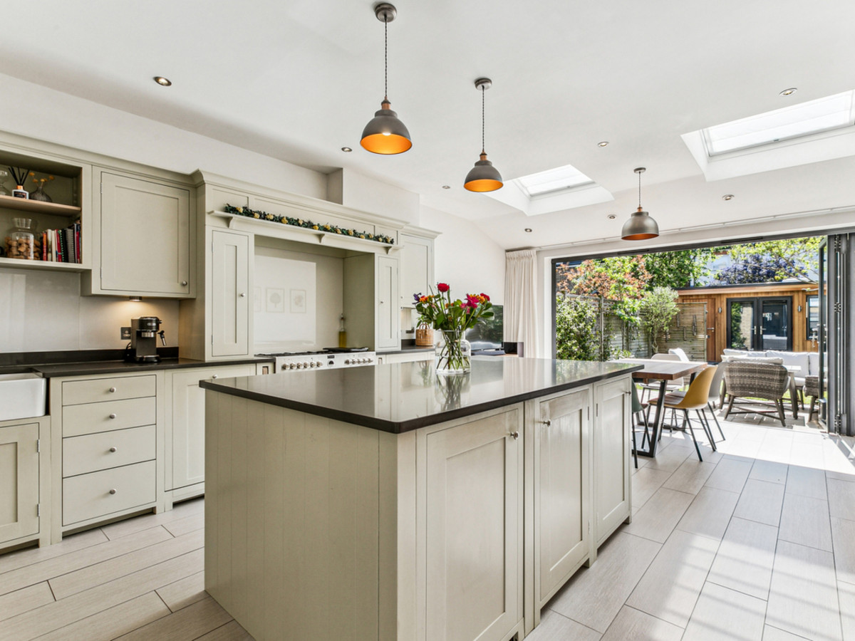
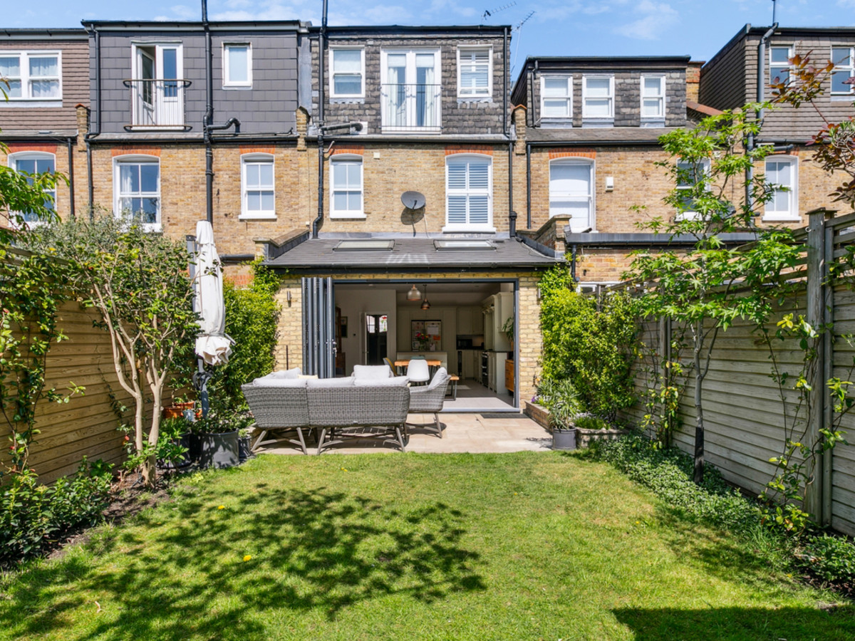
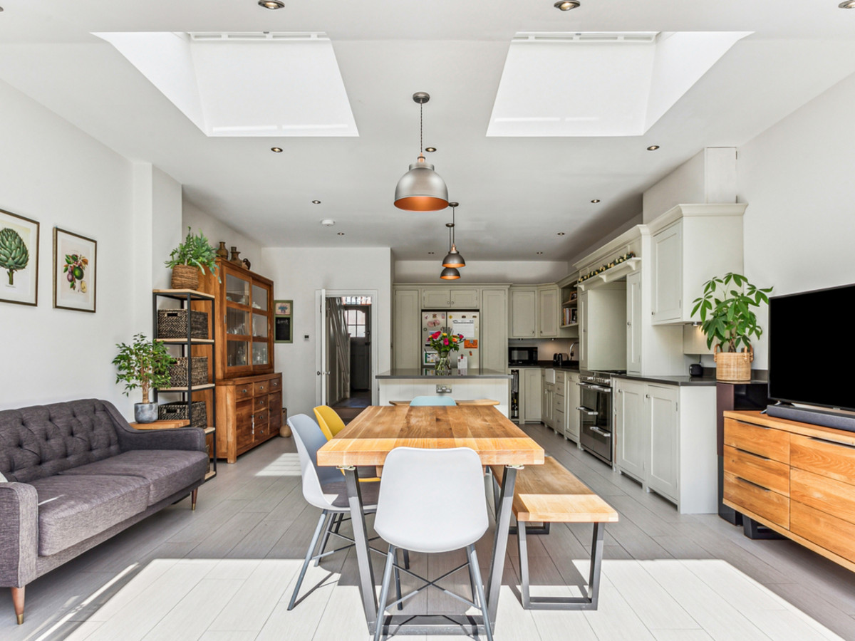
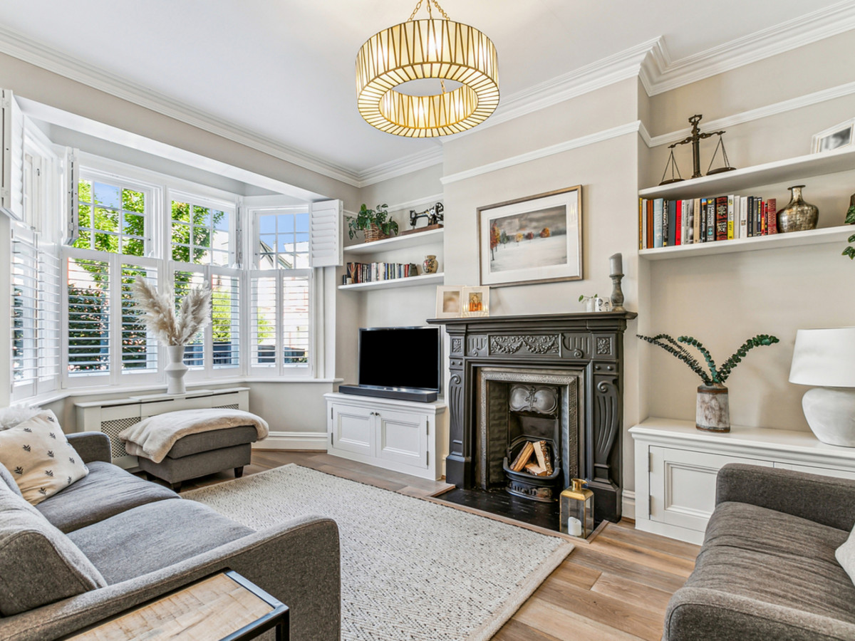
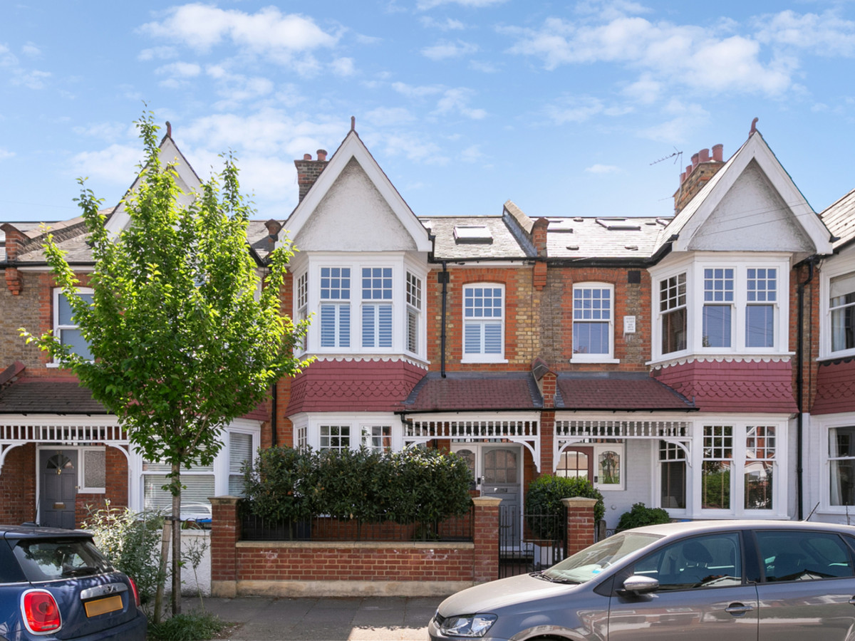
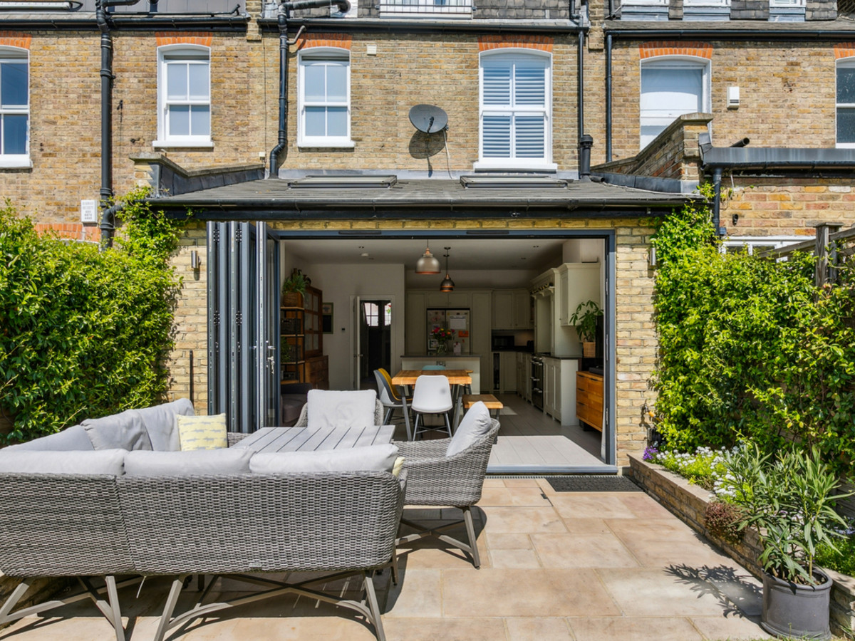
This beautifully presented and thoughtfully extended family home offers generous living space and a superb south-facing garden. On the ground floor, you’ll find a stylish front-facing sitting room featuring a period fireplace and bespoke alcove cabinetry. A convenient downstairs cloakroom and additional storage lead through to the heart of the home—a stunning open-plan kitchen and family room.
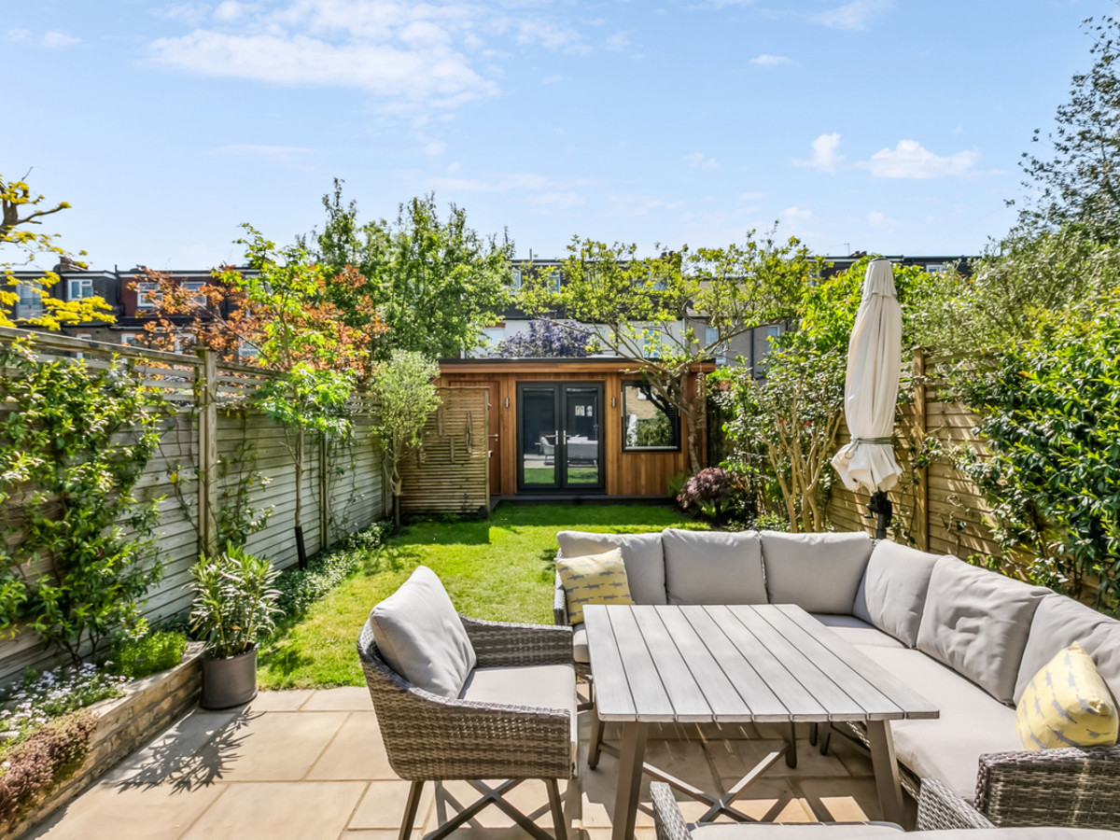
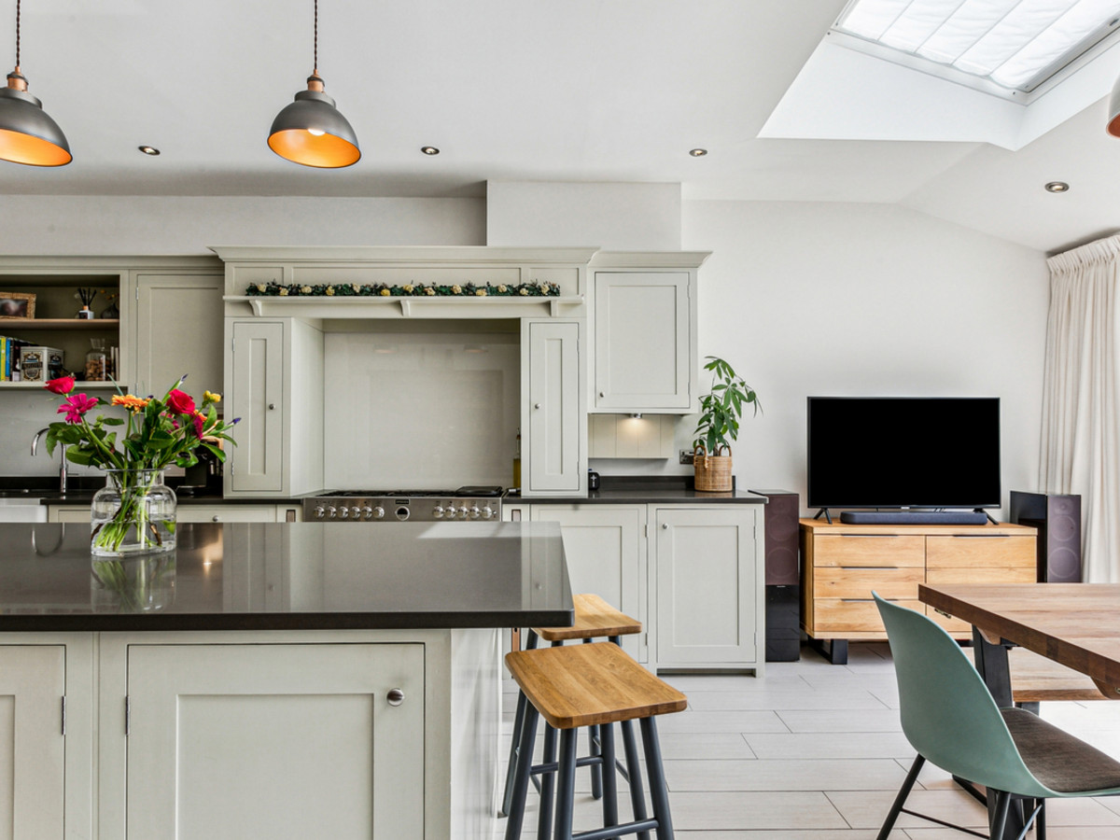
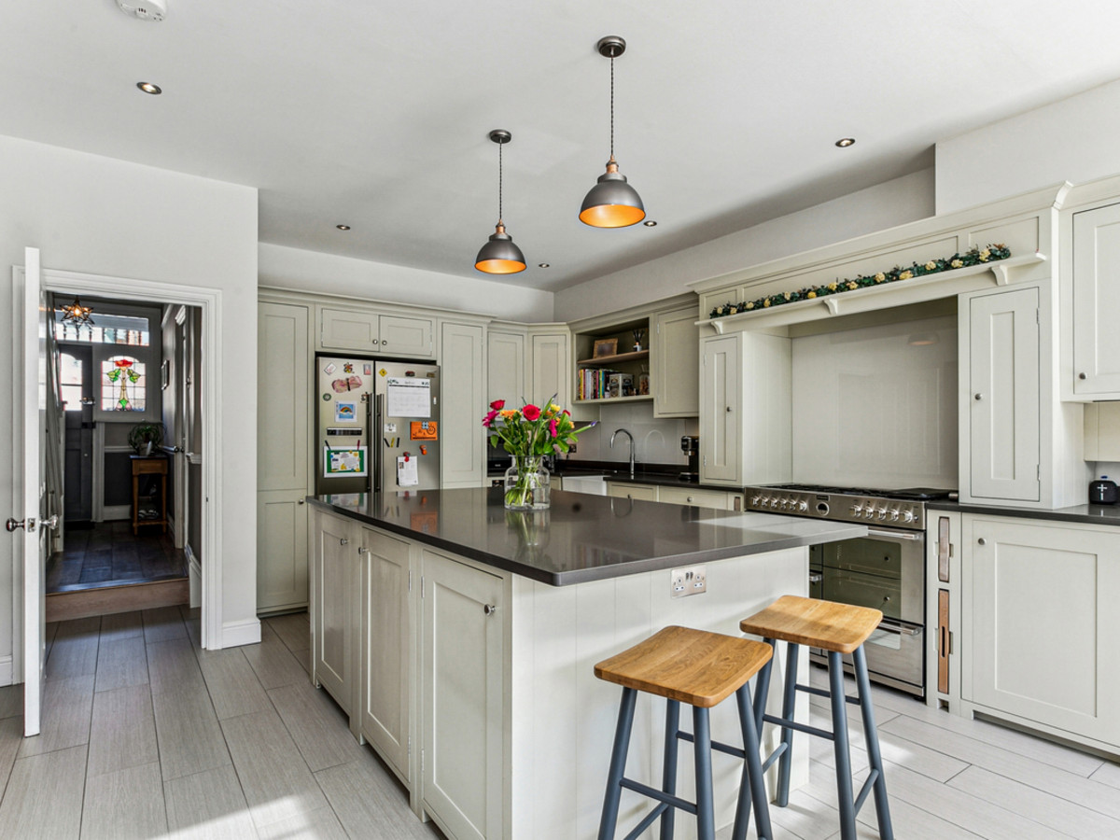
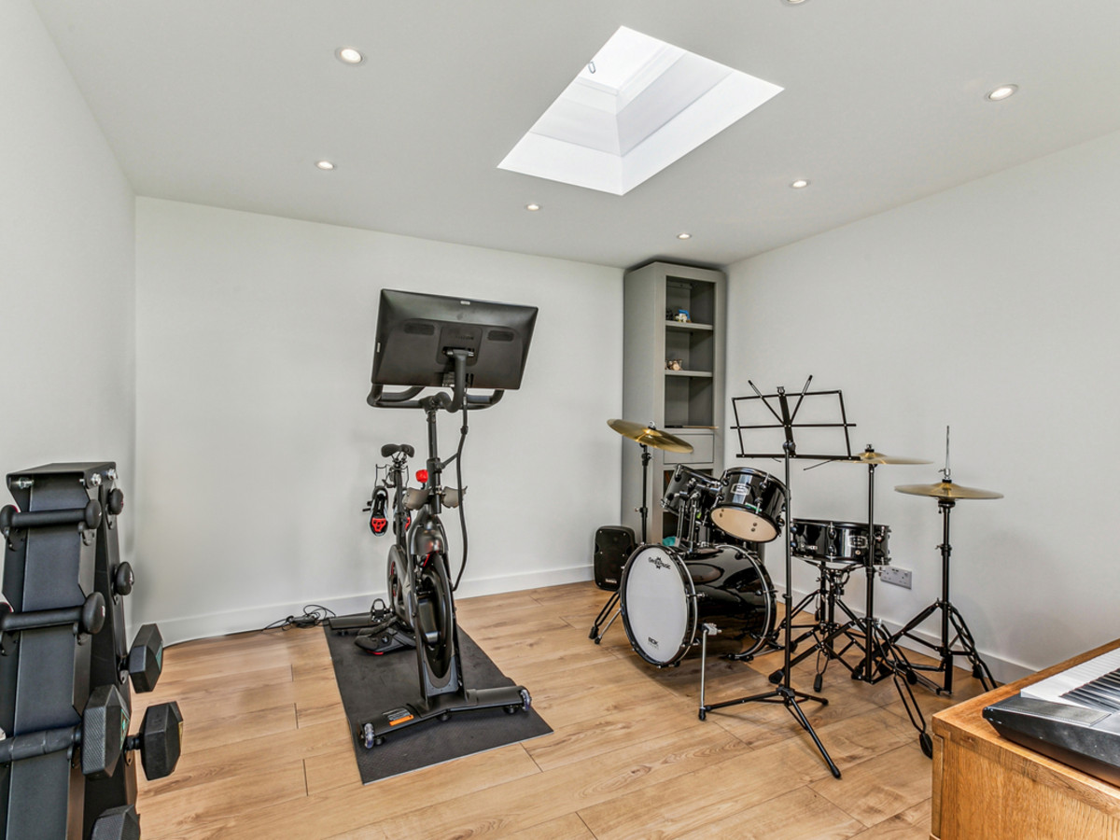
The Neptune shaker-style kitchen, complete with an island and underfloor heating, provides a fantastic space for cooking, dining, and entertaining. Bi-fold doors open seamlessly onto the impressive south-facing garden, which includes a versatile garden studio—ideal as a home office or gym, also with underfloor heating—and a secure shed with rear access.
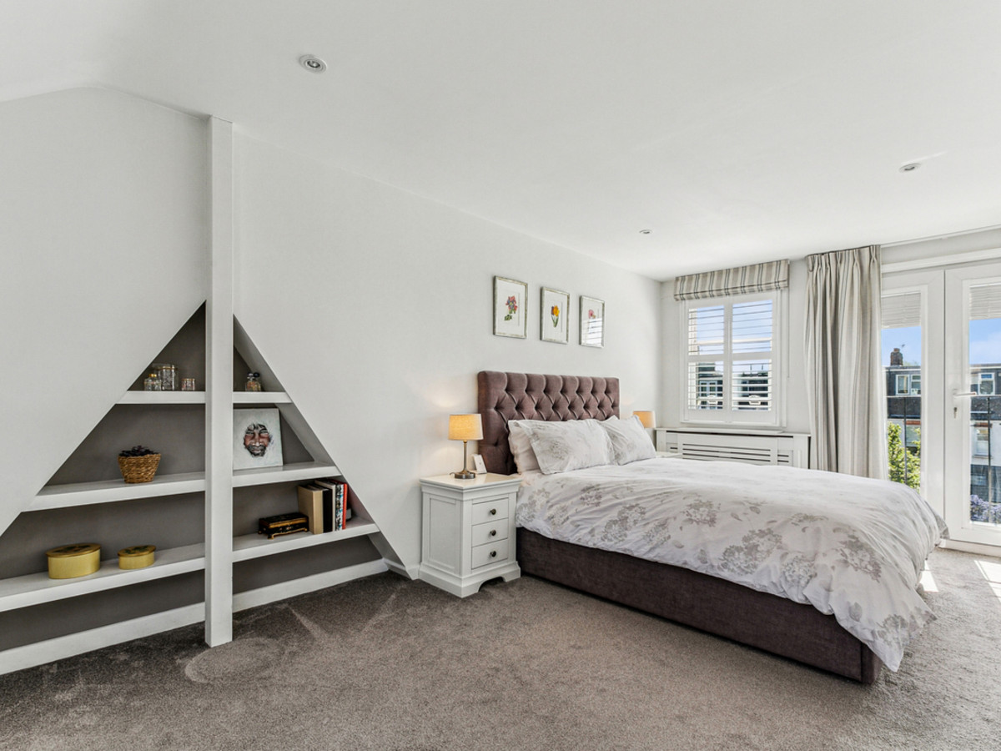
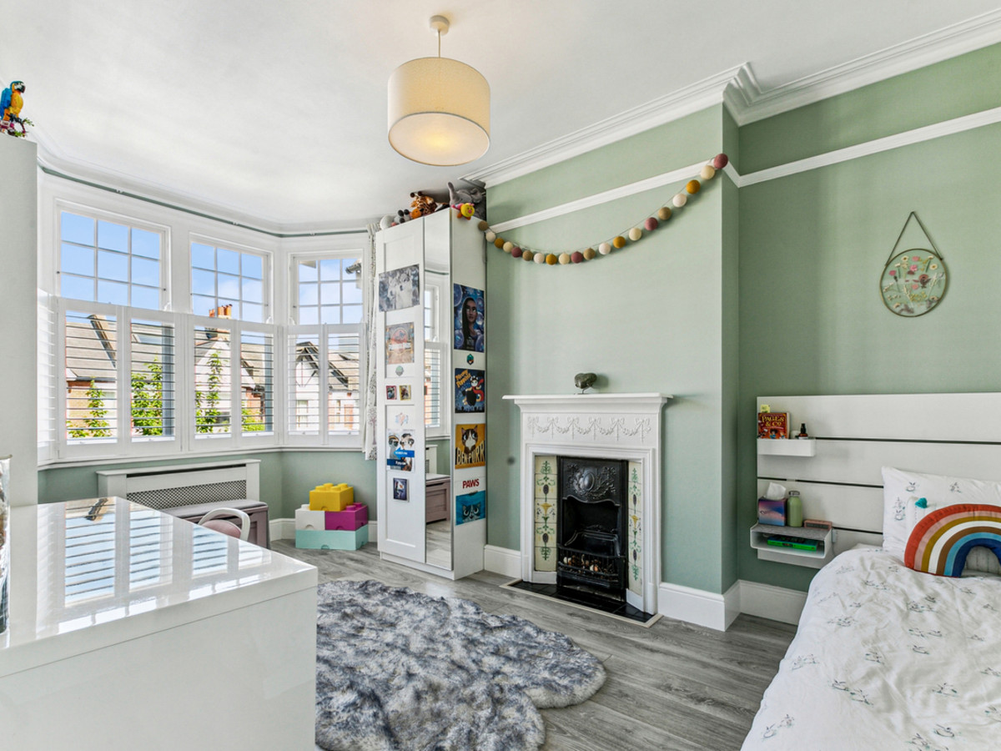
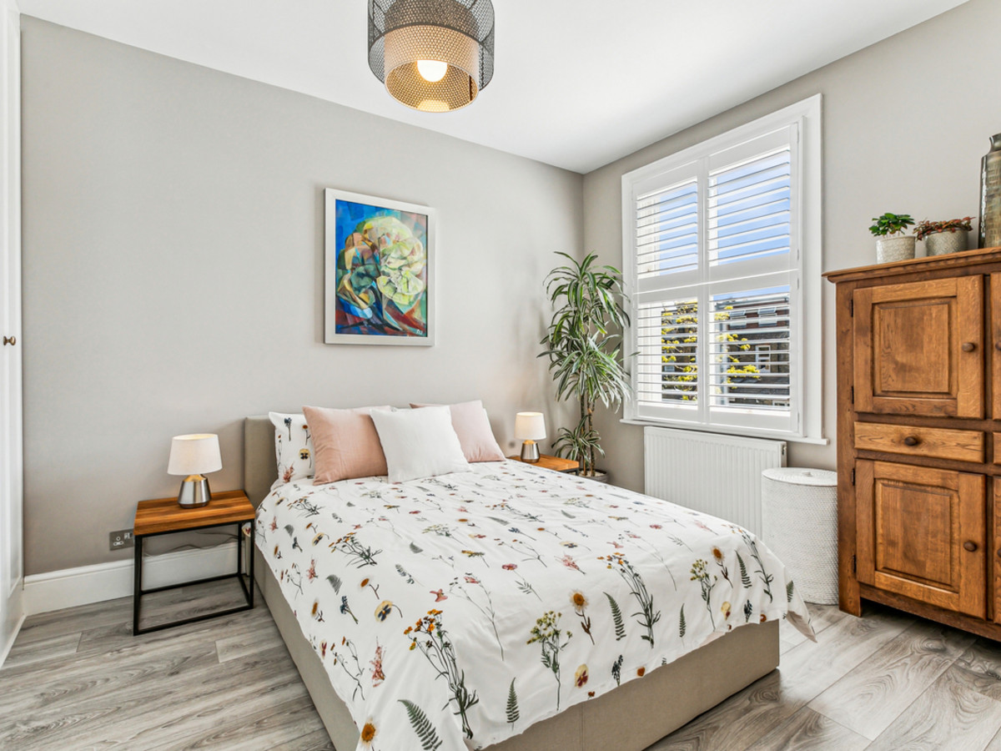
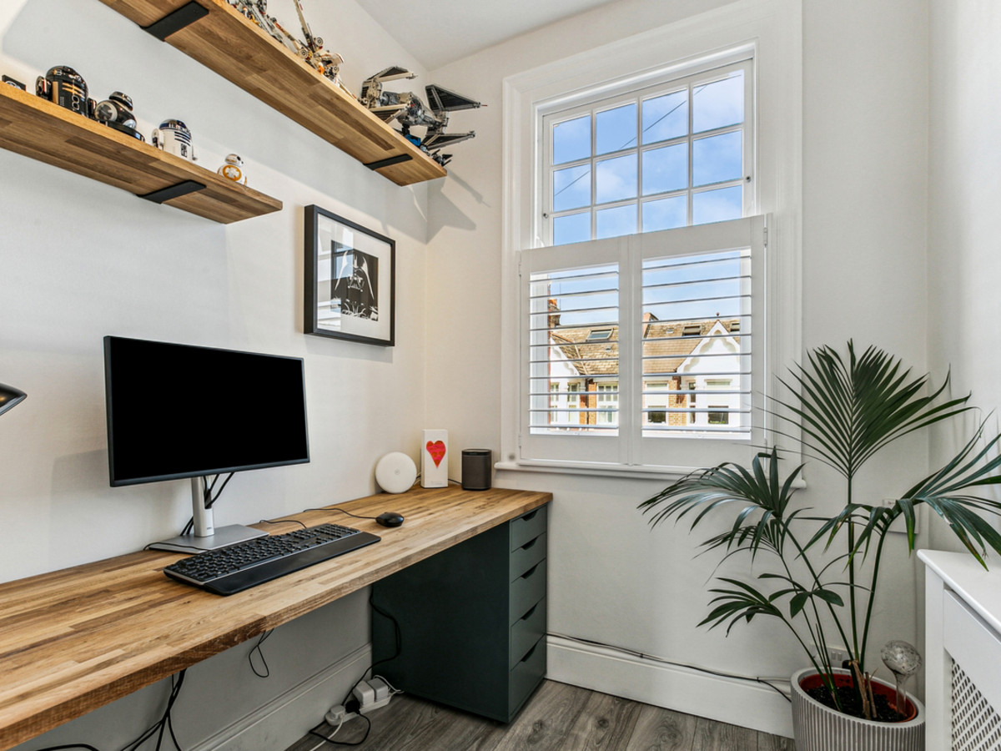
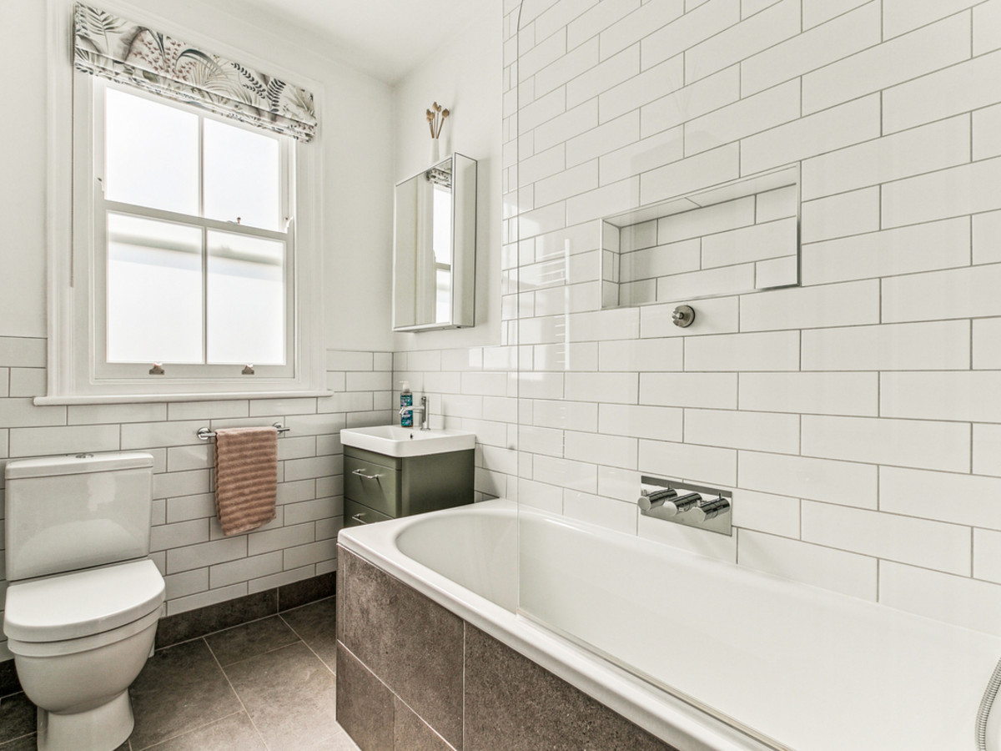
Upstairs, the first floor offers two spacious double bedrooms, a third room perfect as a nursery or study, and a contemporary family bathroom. The top floor is dedicated to a luxurious principal suite, featuring a Juliet balcony with garden views, ample built-in storage, and a sleek modern en-suite.
Located on a picturesque residential road with three beautiful parks nearby, an outstanding primary school and good transport links (Wimbledon Park underground and Earlsfield Overground station) this property will make a wonderful family home.
Quote Reference: 576247
Marketed by Harding Green. Quote reference 576247.
Details
-
Property ID:576247
-
Beds:4
-
Baths:2
-
Price (£):£1,400,000
-
Status:
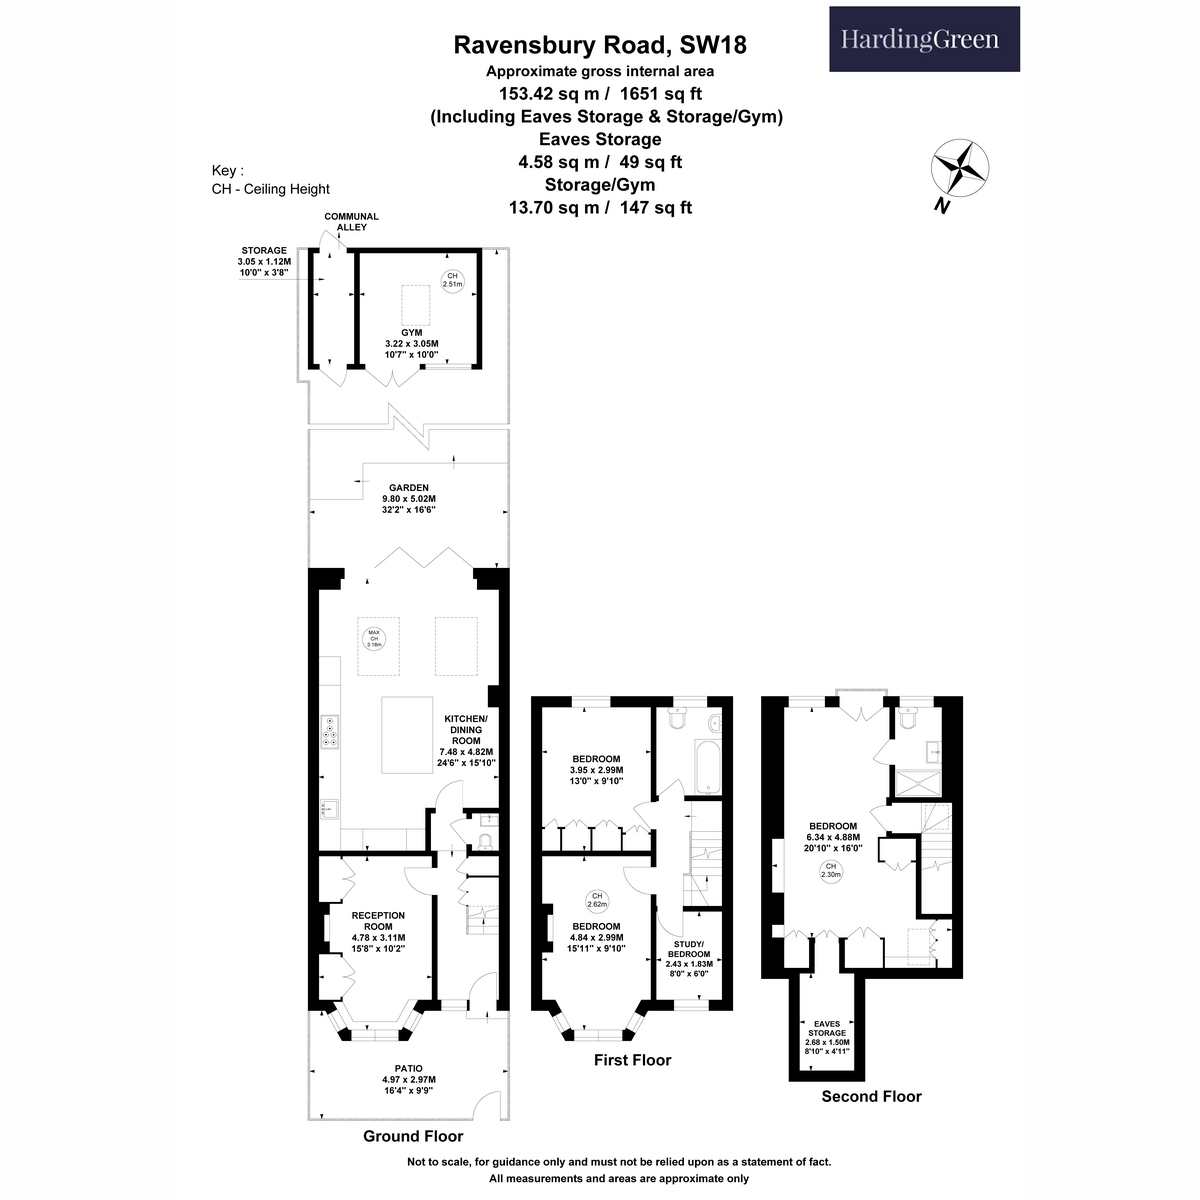
Floor Plans
Page Views
Google Nearby Places
Related Properties